Kathy Pascocello
The median home value in Burlington Township, NJ is $440,000.
This is
higher than
the county median home value of $265,000.
The national median home value is $308,980.
The average price of homes sold in Burlington Township, NJ is $440,000.
Approximately 76% of Burlington Township homes are owned,
compared to 21% rented, while
3% are vacant.
Burlington Township real estate listings include condos, townhomes, and single family homes for sale.
Commercial properties are also available.
If you like to see a property, contact Burlington Township real estate agent to arrange a tour today!
Learn more about Burlington Township.
We were unable to find listings in Burlington Township, NJ
 Courtesy: Kathleen Pascocello - Weichert Realtors-Freehold
Kathleen Pascocello
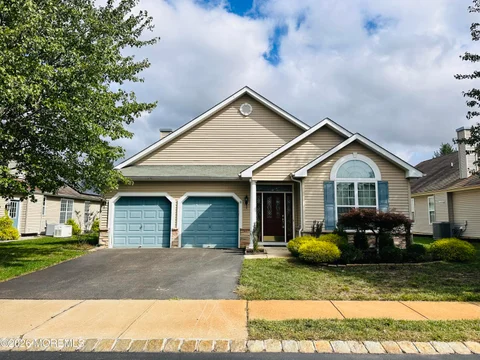
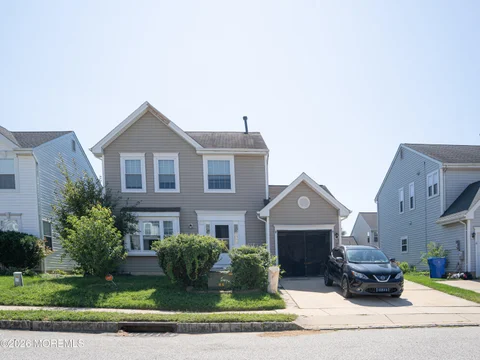
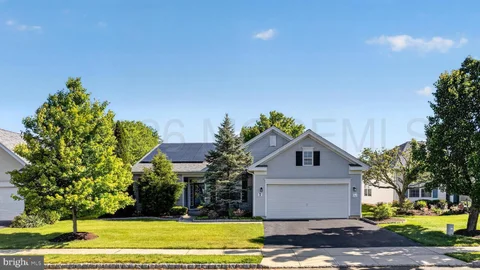
Lovely Beaumont Model In Desired Reserve At Lake Ridge! So Much Pride In Ownership! So Many Upgrades, Gleaming Wood Floors, Crown Molding, Baseboard Heat, Stunning Fireplace! Enter The Foyer Opens To Our Formal Dining Room & Study! Large Kitchen W/Full Appliance Package, Plenty Of 42" Cabinets & Corian Countertops, Pantry, Breakfast Island & Breakfast Dining Nook! Spacious Great Room W/Carpeting Open To Sunroom With That Beautiful Fireplace W/Marble Surround! Full Enclosed Porch That Have Upgraded Windows! Primary Bedroom Offers A Large Walk In Closet And Primary Bathroom W/Comfort Height Vanity, Large Oval Soaking Tub & Double Wide Walk In Shower! Second Bedroom Is Nice Size Too. Second Full Bathroom, Tub/Shower! Laundry Room W/Soaking Tub, Two Car Direct Entry Garage!
Courtesy: Kathleen Pascocello - Weichert Realtors-Freehold
Kathleen Pascocello
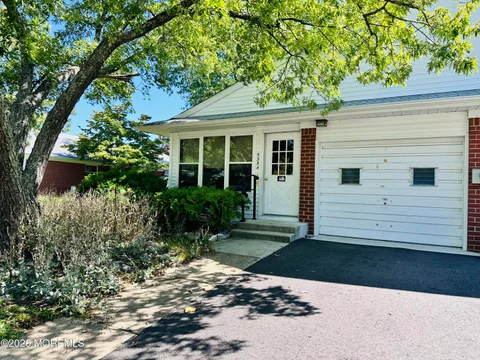
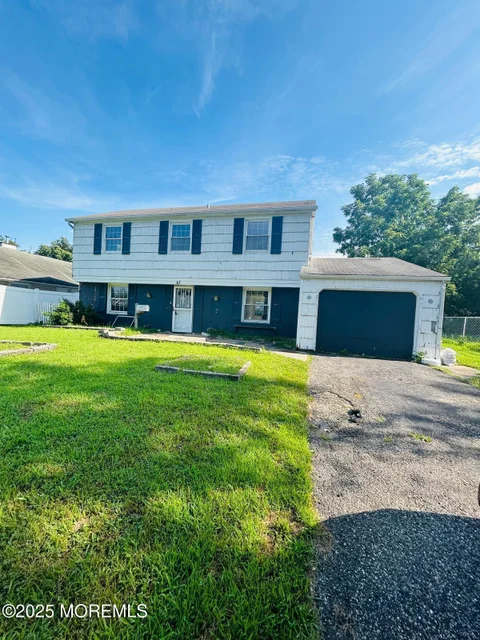
Oakwood I Model Home In Crestwood Village 1, Freshly Painted Entire Interior! New Carpeting And Linoleum Through Out Interior! Enter Into Sunroom That Leads To Kitchen With Dining Area! Spacious Living Room With New Carpet, New Fan Light Fixture! Primary Bedroom Is Very Large With Two Spacious Closets! Hall Closet! Bathroom With Vanity And Closet, Tub, 2nd Vanity In Bathroom! Living Room Closet! Laundry Room With Extra Toilet And Hot Water Heater, Pull Down Attic Stairs! One Car Garage!
Courtesy: Kathleen Pascocello - Weichert Realtors-Freehold
Kathleen Pascocello
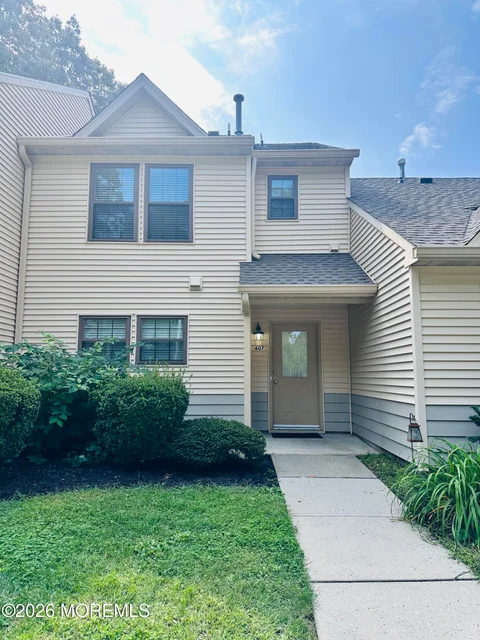
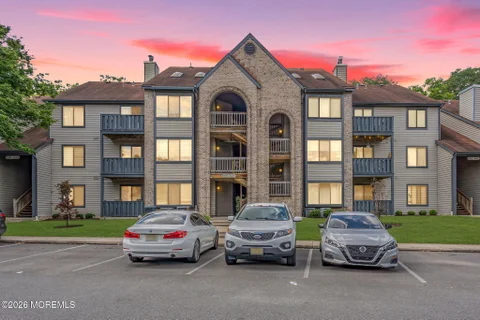
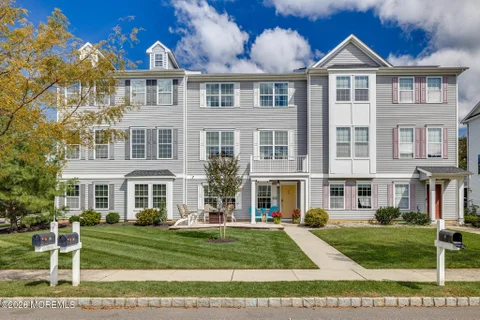
Lovely Evergreen Model Townhome With Covered Front Porch In 60 Acre Reserve Offers A Brand New Appliance Package In Our Updated Kitchen With Beautiful Granite Counter Tops! Plenty Of Cabinets And A Pantry! Dining Room And Very Spacious Living Room With Sliders To Our Back Patio Thats Great For Entertaining! Exterior Storage At Patio! Powder Room And Utility Closet On First Floor! Large Closet Under The Staircase From Living Room! Primary Bedroom Is Spacious With A Wall Of Closets! Primary Bathroom Off Primary Bedroom And Hallway! Second Bedroom Is Nice Size! Laundry Room! Linen Closet Completes The Second Floor! Entire Interior Of Home Has Been Freshly Painted! Carpets Have Been Professionally Cleaned! Front Porch, Walkway And Patio Have Been Professionally Power Washed!
Courtesy: John Michael Masucci - EXP Realty
John Michael Masucci
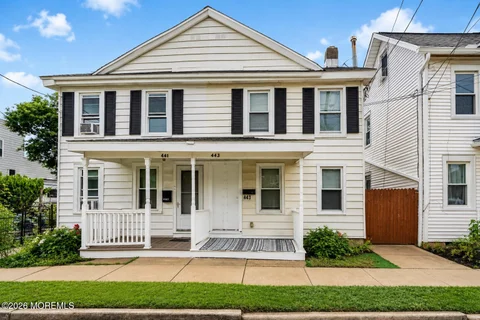
Welcome to 443 Wood St in Burlington City! This 3-bedroom, 1-bath home is the perfect opportunity for first-time buyers, downsizers, or investors looking for value. Enjoy 3 bedrooms on the second floor with a large bathroom on the first floor. Why keep paying rent when you could own a home of your own and start building equity? Inside, you'll find a comfortable layout with three bedrooms and plenty of space to make it yours. The location makes everyday life easy, just seconds from Burlington's downtown, restaurants, shopping, parks, public transportation, and major commuting routes. Investors, take notice: this could also be a great addition to your rental portfolio! Affordable homes with this kind of potential don't come around every day.
Courtesy: Stefania Fernandes - ERA Central Realty Group
Stefania Fernandes
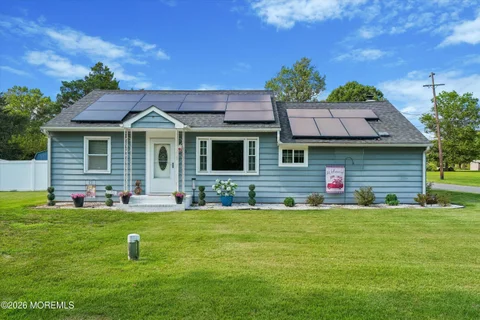
Welcome home to this beautifully updated Bi-Level Style home in sought-after Statesman Park Subdivision in Willingboro, NJ. Owner's pride is evident throughout this 2,068 sq. ft. home, which features a bright, welcoming space made for easy living. You are greeted by an elegant entry featuring a custom molding focal wall. An open concept living room, dining room and kitchen with luxury vinyl wide plank flooring and recessed lighting throughout. Gorgeous renovated kitchen features shaker style white cabinetry, a fan-design tile backsplash for a pop of color, stainless steel appliances with gas cooking, and a pantry closet for added storage space. Dining room with views of the enclosed deck and the large backyard. A slider door leads to the covered porch, perfect for entertaining and enjoying the large 66 X 155 Lot; a tranquil backyard setting with its white vinyl privacy fence for added privacy. The ideal space to enjoy while entertaining friends, family and the fur babies. An added bonus: the solar panels are truly cost-effective, helping provide energy savings year-round. Additional updates include: Newer Roof, HWH, Refrigerator, Dishwasher, Microwave, Stove, Vinyl Privacy Fencing and Insulated the entire Attic. The home offers a one car garage with direct access to the lower level and a one car driveway.
Courtesy: Antonio Alicea - Realty One Group Emerge
Antonio Alicea
Welcome home! This charming 3-bedroom, 2.1-bath home offers a comfortable layout with plenty of space for everyday living and entertaining. The spacious living room flows seamlessly into the dining room, creating an open and inviting space for gatherings. Just off the kitchen, a bonus living space offers additional room to relax, entertain, or use however you choose, with sliding doors leading directly to the backyard. The fenced-in yard provides a great outdoor space for relaxing, entertaining, or enjoying outdoor activities. With a great layout and plenty of potential, this home is ready for its next chapter!
Courtesy: Yael Wise - HomeSmart First Advantage
Yael Wise
Welcome to 5 Church Street in Edgewater Park! Built in 1990 and set on a beautiful half-acre corner lot, this spacious 4-bedroom, 2.5-bath home offers over 3,000 square feet of living space, beautiful mature landscaping, and plenty of room both inside and out. With wonderful curb appeal and an in-ground sprinkler system to help keep the grounds looking their best, this well-loved home is ready for its new owners. Step inside to a spacious first-floor layout with plenty of room for everyday living and entertaining. The kitchen features granite countertops, stainless steel appliances, a center island with cooktop, and generous seating and workspace. The large family room is centered around a gas fireplace, creating a warm and inviting gathering space. The first floor also includes separate living and dining areas, offering flexibility for entertaining, relaxing, and family life. Upstairs, the spacious primary suite features a private full bathroom and two walk-in closets. Three additional generously sized bedrooms and another full bathroom complete the second floor. The full basement offers even more possibilities. The current owners began finishing the space, with electrical and plumbing work already completed with permits, giving the next owners an excellent head start toward creating additional usable space. Additional features include a central vacuum system, a brand-new hot water heater installed approximately two weeks ago, an in-ground sprinkler system, and beautiful landscaping throughout the property. Located just a few blocks from the Delaware River, 5 Church Street offers the space and privacy of a large half-acre property while still being conveniently located. With over 3,000 square feet of living space and a beautiful setting, this home is ready for its next chapter and its new owners!
Located in the heart of Historic Roebling, this exceptional 7-bedroom, 2-full-bath property presents an outstanding investment opportunity. With recent cosmetic improvements already completed, this turn-key property is ready for its next owner. The home features newer appliances, spacious living areas, a large basement offering ample storage or additional potential, and a fenced backyard ideal for outdoor enjoyment. Conveniently situated near the train station, this property offers easy commuting while being part of one of Burlington County's most charming historic communities. Whether you're looking for a home for yourself or to expand your investment portfolio and capitalize on the strong demand for rental housing, 132 4th Avenue is an opportunity you won't want to miss!
Courtesy: John Natale - Real Broker, LLC- Fairfield
John Natale
Charming 4-Bedroom Colonial in Desirable Willingboro! This spacious 4-bedroom, 2-bath Colonial is located in one of Willingboro's most sought-after neighborhoods. Featuring a welcoming living room with a classic brick fireplace, this home offers warmth and character. The open floor plan provides a seamless flow, perfect for both everyday living and entertaining. Enjoy the comfort and efficiency of hot water baseboard heating. Additional highlights include a partially finished basement, offering extra space for storage or recreation, and a one-car garage for convenience. Don't miss this fantastic opportunity--schedule your private tour today!
Courtesy: Dennis Fotopoulos - Heritage House Sotheby's International Realty
Dennis Fotopoulos
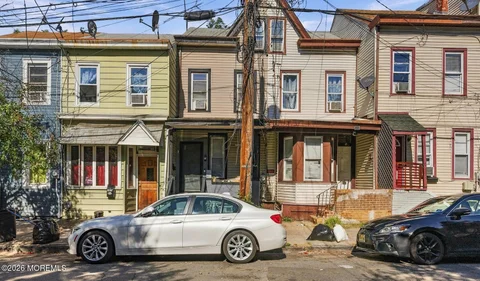
This is a Coming Soon listing and cannot be shown until 7/15. Beautiful Victorian twin in the heart of historic Mount Holly with modern updates. This spacious three-story home features 5 bedrooms, 1.5 baths, chestnut woodwork, multiple living spaces & abundant natural light throughout. The updated kitchen boasts granite countertops, stainless steel appliances, ample cabinetry & a center island. A newly added second-floor laundry brings everyday convenience, while the third floor offers flexible space ideal for a home office, playroom, or guest rooms. Enjoy relaxing on the charming front porch or in the private backyard. With updated systems, move-in-ready condition & a location just moments from downtown, this home is the perfect blend of historic charm & modern comfort.
Courtesy: Valerie Archer Belardo - RE/MAX at Home
Valerie Archer Belardo
Welcome to a truly one-of-a-kind estate in Springfield Township, Burlington County, located in the Northern Burlington school district, where timeless history meets modern luxury. Originally built in 1792, this remarkable residence has been thoughtfully enhanced over the years, preserving its historic charm while incorporating the amenities and conveniences today's discerning buyers desire. Situated on a beautifully maintained 6.29-acre farm-assessed parcel, this property offers exceptional privacy, breathtaking outdoor spaces, and an unparalleled lifestyle designed for both everyday living and grand-scale entertaining. At the heart of the home is an extraordinary 24' x 40' chef's kitchen that is truly in a class of its own. Designed to accommodate serious culinary enthusiasts, caterers, and entertainers alike, this impressive space features an unmatched collection of commercial-grade appliances, including a True three-glass-door refrigerator, Viking eight-burner double oven with grill, Gaggenau vegetable steamer and deep fryer, wine cooler, ice maker, beer tap system, and gas grill. Granite countertops, tile flooring, two dishwashers, five sinks, and a pot filler provide both functionality and style. Dual ventilation systems, forced hot air heating and hot water baseboard, and a wood-burning stove ensure year-round comfort while creating a warm and inviting gathering space. The home's spacious over 5000 square foot floor plan offers four bedrooms and three-and-one-half bathrooms, including two full baths on the second floor, a full bath in the basement, and a convenient first-floor powder room. Rich in character, the residence features two fireplaces, dual staircases leading to the upper level, and numerous architectural details that reflect its historic origins. The finished areas of the basement provide valuable additional living space, ideal for a home gym, recreation room, media area, or hobby space. Central air conditioning services the kitchen and adjoining den, while hot-water baseboard heat provides comfort throughout the main residence. Step outside and discover a private resort-like setting that rivals many luxury vacation properties. A spectacular 3,800-square-foot elevated composite deck serves as the centerpiece of the outdoor living experience, offering ample room for entertaining, dining, and relaxing. The fully enclosed and insulated gazebo extends the outdoor season with heating, air conditioning, carpeting, and dual ventilation systems, creating a comfortable retreat regardless of the weather. A second courtyard gazebo, complete with electric and water service and built-in speakers, provides yet another inviting space for hosting family and friends. The grounds have been meticulously maintained and thoughtfully designed to create a tranquil and picturesque environment. A stunning 2,000-gallon koi pond with dual waterfalls serves as a focal point among mature landscaping, towering evergreen and deciduous trees, and beautiful natural surroundings. The property also features a heated above-ground pool and extensive underground water lines with winterization capability. Additional improvements include a whole-house generator with an underground propane tank, a full water purification system, a 300-foot deep well, and a gravity septic system, offering peace of mind and efficient operation. A large barn and heated workshop provide exceptional storage and utility space for equipment, vehicles, hobbies, or future customization opportunities. Both the home and barn are equipped with 200-amp electrical service, with the barn separately metered. This extraordinary estate offers a rare combination of historic charm, luxurious amenities, exceptional entertaining spaces, and modern functionality. Whether hosting large gatherings, enjoying peaceful evenings by the koi pond, or creating memorable meals in the professional-grade kitchen, this property delivers a lifestyle that is truly unmatched.
Courtesy: Qixiao Ying - Real Broker, LLC- Fairfield
Qixiao Ying
Welcome to 22 Grant Street, Riverside, NJ, a recently renovated home that perfectly blends charm, comfort, and modern convenience. This move-in-ready property features 3 spacious bedrooms, 2 full bathrooms, a finished basement, and a huge unfinished attic, offering a versatile layout with plenty of additional space for storage, hobbies, or future expansion. The bright and inviting interior showcases updated finishes throughout, while the beautifully renovated kitchen is equipped with all-new appliances. Generously sized living areas and comfortable bedrooms create a warm and welcoming atmosphere for family and guests alike. Recent improvements include a newly replaced sewer line and freshly rebuilt front and rear porch roofs. For added peace of mind, the electrical panel will be replaced prior to closing. Conveniently located and thoughtfully updated, this home offers comfort, accessibility, and exceptional value. Just unpack and enjoy. Schedule your private showing today! Listing agent has a financial interest in the property.
Courtesy: Isaac Neiman - Crossroads Realty Sapphire Group
Isaac Neiman
Courtesy: Matthew Merritt - Keller Williams Realty Freehold
Matthew Merritt
Newly Renovated!! Vaulted ceilings, skylights, and a striking spiral staircase welcome you to this spacious 2-bedroom, 2.5-bath condo in Brittany Commons. Laminate flooring flows throughout the two-level layout, featuring a bright living room, formal dining area, and kitchen with updated appliances. The primary suite offers a gorgeous private bathroom, while the large loft provides versatile space for a home office, additional living area, or hobbies. Step outside onto your private balcony to unwind and enjoy a little fresh air. With soaring ceilings and room to spread out, this inviting home blends comfort and character in a convenient Mount Laurel location.
Courtesy: Richard McKay - RE/MAX at the Sea
Richard McKay
Nestled in the highly sought-after Four Seasons active adult community, this spacious and meticulously maintained original-owner Birchwood model offers over 2,500 square feet of comfortable one-floor living space featuring 3 bedrooms, 2 full baths, and generously sized living areas designed for both everyday comfort and entertaining. The expansive living room and family room provide ample space for multiple seating and dining arrangements, creating warm and inviting gathering spaces throughout the home. Freshly painted throughout and featuring brand new carpeting, this detached single-family home has been thoughtfully refreshed and is ready for its next owner. Abundant natural light, custom built-in bookcases, high-end custom blinds and draperies, and a whole-house central vacuum system add both convenience and character. The home's wet bar with secondary sink and adjacent butler's pantry create the perfect setup for entertaining family and friends, while the spacious primary suite offers two walk-in closets and a private bath. A rare bonus feature is the finished walk-up room above the attached garage, providing exceptional easy-access storage, hobby space, or flexible-use potential without the inconvenience of pull-down attic stairs. Significant updates include a proactively replaced roof in 2022, newer HVAC system, newer water heater, replaced driveway apron, and an added attic fan. The solar panels were professionally removed, serviced, and reinstalled in conjunction with the roof replacement and include added critter protection as well as a transferable lifetime warranty on the work performed. One of the home's most valuable features is the prepaid solar power agreement with no monthly solar payments, offering substantial energy savings while currently generating approximately $1,800 per year in solar income. Together with the electricity produced by the system, this feature provides meaningful value toward reducing overall household energy expenses. Residents of Four Seasons enjoy resort-style amenities including a beautiful clubhouse, fitness center, indoor and outdoor swimming pools, tennis courts, library, game rooms, and a vibrant calendar of social activities - offering a lifestyle as active or relaxed as you choose. Conveniently located near shopping, dining, and major roadways, this home offers the perfect combination of comfort, community, and convenience. Don't miss your opportunity to enjoy the Four Seasons lifestyle.
Courtesy: Edward Smires - Smires & Associates
Edward Smires
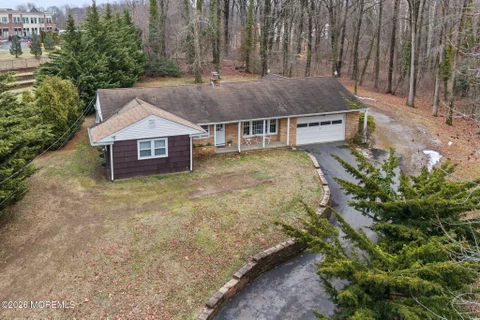
The buyer of this sale's contingency fell through So it is Active and Ready to Show for Sale ! The property presents a unique blend of convenience and tranquility, situated close to all essential amenities yet offering a peaceful retreat. Upon entering from the main road, visitors are greeted by a winding driveway that guides them through a park-like landscape. The single-family residence is thoughtfully positioned at the rear of the expansive 1.6-acre lot, ensuring an exceptional level of privacy for its occupants. Zoned highway commercial the residence is a pre-existing permitted use. The highway commercial zone permits a wide range of both office and retail uses. This custom built ranch home has 3 bedrooms , 2 full baths, dining room, kitchen, large living room area with a full wall of windows to let the light in and see the beautiful scenery. A bonus room 23 x 8, could be an office with private entrance from the back porch. Full basement with bilco doors to access the back yard. Enjoy relaxing on the back porch with privacy and view the natural open woods and beautiful tree setting. There is the possibility that additional land, up to 1 acre, could be available for purchase or lease from the adjoining land owner. The seller (landlord) obtained a CO from the Bordentown Township for leasing the property from 2005 through 2026 as a residential lease. Fireplace has not been a working fireplace for many years. Seller will not repair, fix, component parts that pertains to the fireplace and or chimney. This is an As-Is Sale. No repairs or Concessions will be made to the Buyer. The Buyer will need to get the Fire & Smoke from the Fire Marshal and the CO from the township. Call for an appointment today !
Discover the perfect opportunity to create your dream home! This lovely 3-bedroom, 2-bath house is an ideal starter home, providing a solid foundation for first-time buyers to add their own personal touch and modern style. Perfectly positioned for the busy professional, you will enjoy unparalleled convenience with quick, easy access to major highways. After a long day, retreat to your private backyard - the perfect oasis for relaxation or weekend entertaining. Don't miss out on this blend of comfort and commuter-friendly living.
Courtesy: Danielle Arena - C21/ Action Plus Realty
Danielle Arena
Welcome to 4 Orchard Ave, a rare and spacious Mother/Daughter-style home offering tons of living space and incredible flexibility. With 22 total rooms, this unique property features 7 bedrooms, 5 full bathrooms, 2 kitchens, and 2 separate living spaces. The main home offers 4 bedrooms, 3 full baths, and generous living areas designed for comfort and everyday function. The second living space includes 3 bedrooms, 2 full baths, its own kitchen, and living room, creating an ideal setup for multi-generational living, extended family, guests, or private work-from-home needs. Set on a beautiful property in Bordentown, this home delivers space, privacy, and versatility that are hard to find. A truly special opportunity with room for everyone.
Courtesy: Maria Yandoli - C21/ Action Plus Realty
Maria Yandoli
Welcome to this beautifully updated 3-bedroom, 1-bath Jobstown home! Recently improved with LifeProof vinyl flooring throughout, 50-gal hot water heater, acid neutralizer, electric heat pump with central A/C, solar panels, and a remodeled kitchen featuring quartz countertops and all-new appliances. Additional recent updates include water softener, pressure tank, washer/dryer combo, and new paved driveway. Situated on approximately .46 acres, this move-in-ready home offers modern updates, comfort, and convenience!
Courtesy: David Schiavone - CB/Schiavone & Associates
David Schiavone
Welcome to this fully functional horse facility, previously used as a commercial breeding operation. This property features a 5-bedroom, 6-bath home that needs some TLC. The home offers hardwood floors, a two-sided, floor-to-ceiling stone fireplace connecting the family room and dining room, and a two-story dining room with skylights. Additional features include a finished basement and a separate suite, providing flexible living space. Situated on 63 acres, the property includes an 18-stall barn, four run-in sheds, five small paddocks, five large paddocks, and two wells. Conveniently located near Routes 130, 206, and the NJ Turnpike, this premier property is perfectly positioned for commuting, shipping, or expanding your equestrian business.
Courtesy: Antonio Alicea - Realty One Group Emerge
Antonio Alicea
Welcome home! This charming 3-bedroom home offers comfortable living with an additional bonus room in the attic, perfect for a home office, guest space, or potential fourth bedroom. The beautiful eat-in kitchen features stainless steel appliances, ample cabinetry, and plenty of space for everyday meals. The open living and dining areas provide a comfortable flow and are perfect for entertaining family and friends. An unfinished basement offers plenty of storage space and includes laundry. Step outside to enjoy the cute backyard, ideal for summer BBQs, relaxing, or entertaining guests. With inviting living spaces and plenty of potential, this home is ready for its next owner to make it their own!
Courtesy: Toni Goncalves - RE/MAX Achievers
Toni Goncalves
3 bedroom home with finished attic...currently rented for 1800 no lease...new heating system
Courtesy: David Schiavone - CB/Schiavone & Associates
David Schiavone
Better than new! This exceptional townhome in the highly desirable Traditions at Chesterfield is sure to impress from the moment you arrive. With its extensive upgrades, thoughtful layout, and outstanding location, this is truly a must-see home! Better than new! This exceptional townhome in the highly desirable Traditions at Chesterfield is sure to impress from the moment you arrive. Beautiful curb appeal welcomes you with a newly extended paver-block front porch. Immaculately maintained and filled with quality upgrades throughout, this spacious 3-bedroom, 2-full-bath, 2-half-bath home has been freshly painted and features luxury vinyl plank flooring throughout. The entry level offers a comfortable living space with recessed lighting, a powder room, and a convenient mudroom with access to the rear of the home. The main level features a bright, airy, open-concept floor plan with recessed lighting, combining a spacious family room and dining room with an elegant tray ceiling. The beautifully appointed eat-in kitchen features granite countertops, a breakfast bar with seating, upgraded cabinetry, and stainless-steel appliances. The adjacent breakfast area provides sliding-door access to a large deck featuring low-maintenance Trex decking, overlooking a backdrop of private evergreens with no house directly behind it - perfect for relaxing or entertaining. Upstairs, you'll find three spacious bedrooms, a convenient second-floor laundry room, and an upgraded hall bath. The impressive primary suite features two walk-in closets and a beautifully upgraded primary bath with a double-sink vanity and oversized tiled shower. Additional highlights include a new 2024 tankless water heater and a recently installed duct-mounted UV air purification system. The one-car garage has been converted into an incredible home fitness center featuring epoxy flooring, full insulation, heating, and a wall-mounted TV, creating a dedicated space for year-round workouts. Garage could easily be converted back or used as a home office. The rear-entry garage and driveway provide convenient access while preserving the home's attractive front elevation and curb appeal. Best of all, Traditions at Chesterfield has NO HOA FEES! This home is ready for immediate occupancy and is ideally located in highly desirable Chesterfield Township, within walking distance of the elementary school and close to shopping, restaurants, major highways, the New Jersey Turnpike, Routes 130 and 206, and I-295. The Hamilton Train Station is just 15 minutes away, offering direct service to New York City. With its extensive upgrades, thoughtful layout, and outstanding location, this is truly a must-see home!
Courtesy: Joel Jeremias - Imperial Real Estate Agency
Joel Jeremias
Fully renovated detached 4-bedroom home offering approximately 1,522 square feet across three levels. THE SECOND BATHROOM WILL BE DELIVERED BY SELLER PRIOR TO CLOSING, and seller can also add rear off-street parking. Enjoy a rare detached setting with added separation from neighboring homes. Renovation includes a new kitchen, flooring, lighting, roof, siding, electrical and plumbing, creating a move-in-ready opportunity. Conveniently located near shopping, transportation and everyday amenities.
Courtesy: Ankur Kapoor - Realty One Group Emerge
Ankur Kapoor
Welcome home to this charming 4-bedroom, 1.5-bath duplex featuring spacious living areas, a cozy fireplace, and an unfinished basement with endless potential. You don't want to miss this opportunity!